

Joint Design Workshop between School of Architecture, Tianjin University and RMIT University in Australia
From September 23 to October 4, 2026, the joint design workshop between the School of Architecture, Tianjin University and RMIT University was held on RMIT’s campus in Australia.
Centered on the reactivation of neglected Grade C and D office buildings in Melbourne CBD, the workshop explored strategies to convert vacant office spaces into community-serving public art spaces. Responding to practical demands of Melbourne’s urban regeneration against the backdrop of post-pandemic built stock renewal, the project established a "Twin Cities" framework pairing Melbourne office buildings with commercial buildings on Wangfujing Street in Beijing. Participants launched cross-cultural design dialogues on this shared theme and compared similarities and divergences of built stock regeneration across varied urban contexts. Under the guidance of Associate Professor Yingfan Zhang, RMIT Deputy Dean John Doyle and Vicky Lam, fifteen undergraduates from Tianjin University’s School of Architecture completed overseas field investigation and academic study. They will return to China and carry out six weeks of further design development.
Workshop Kick-off: Establishing Joint Design Framework and Launching Inter-university Academic Exchange
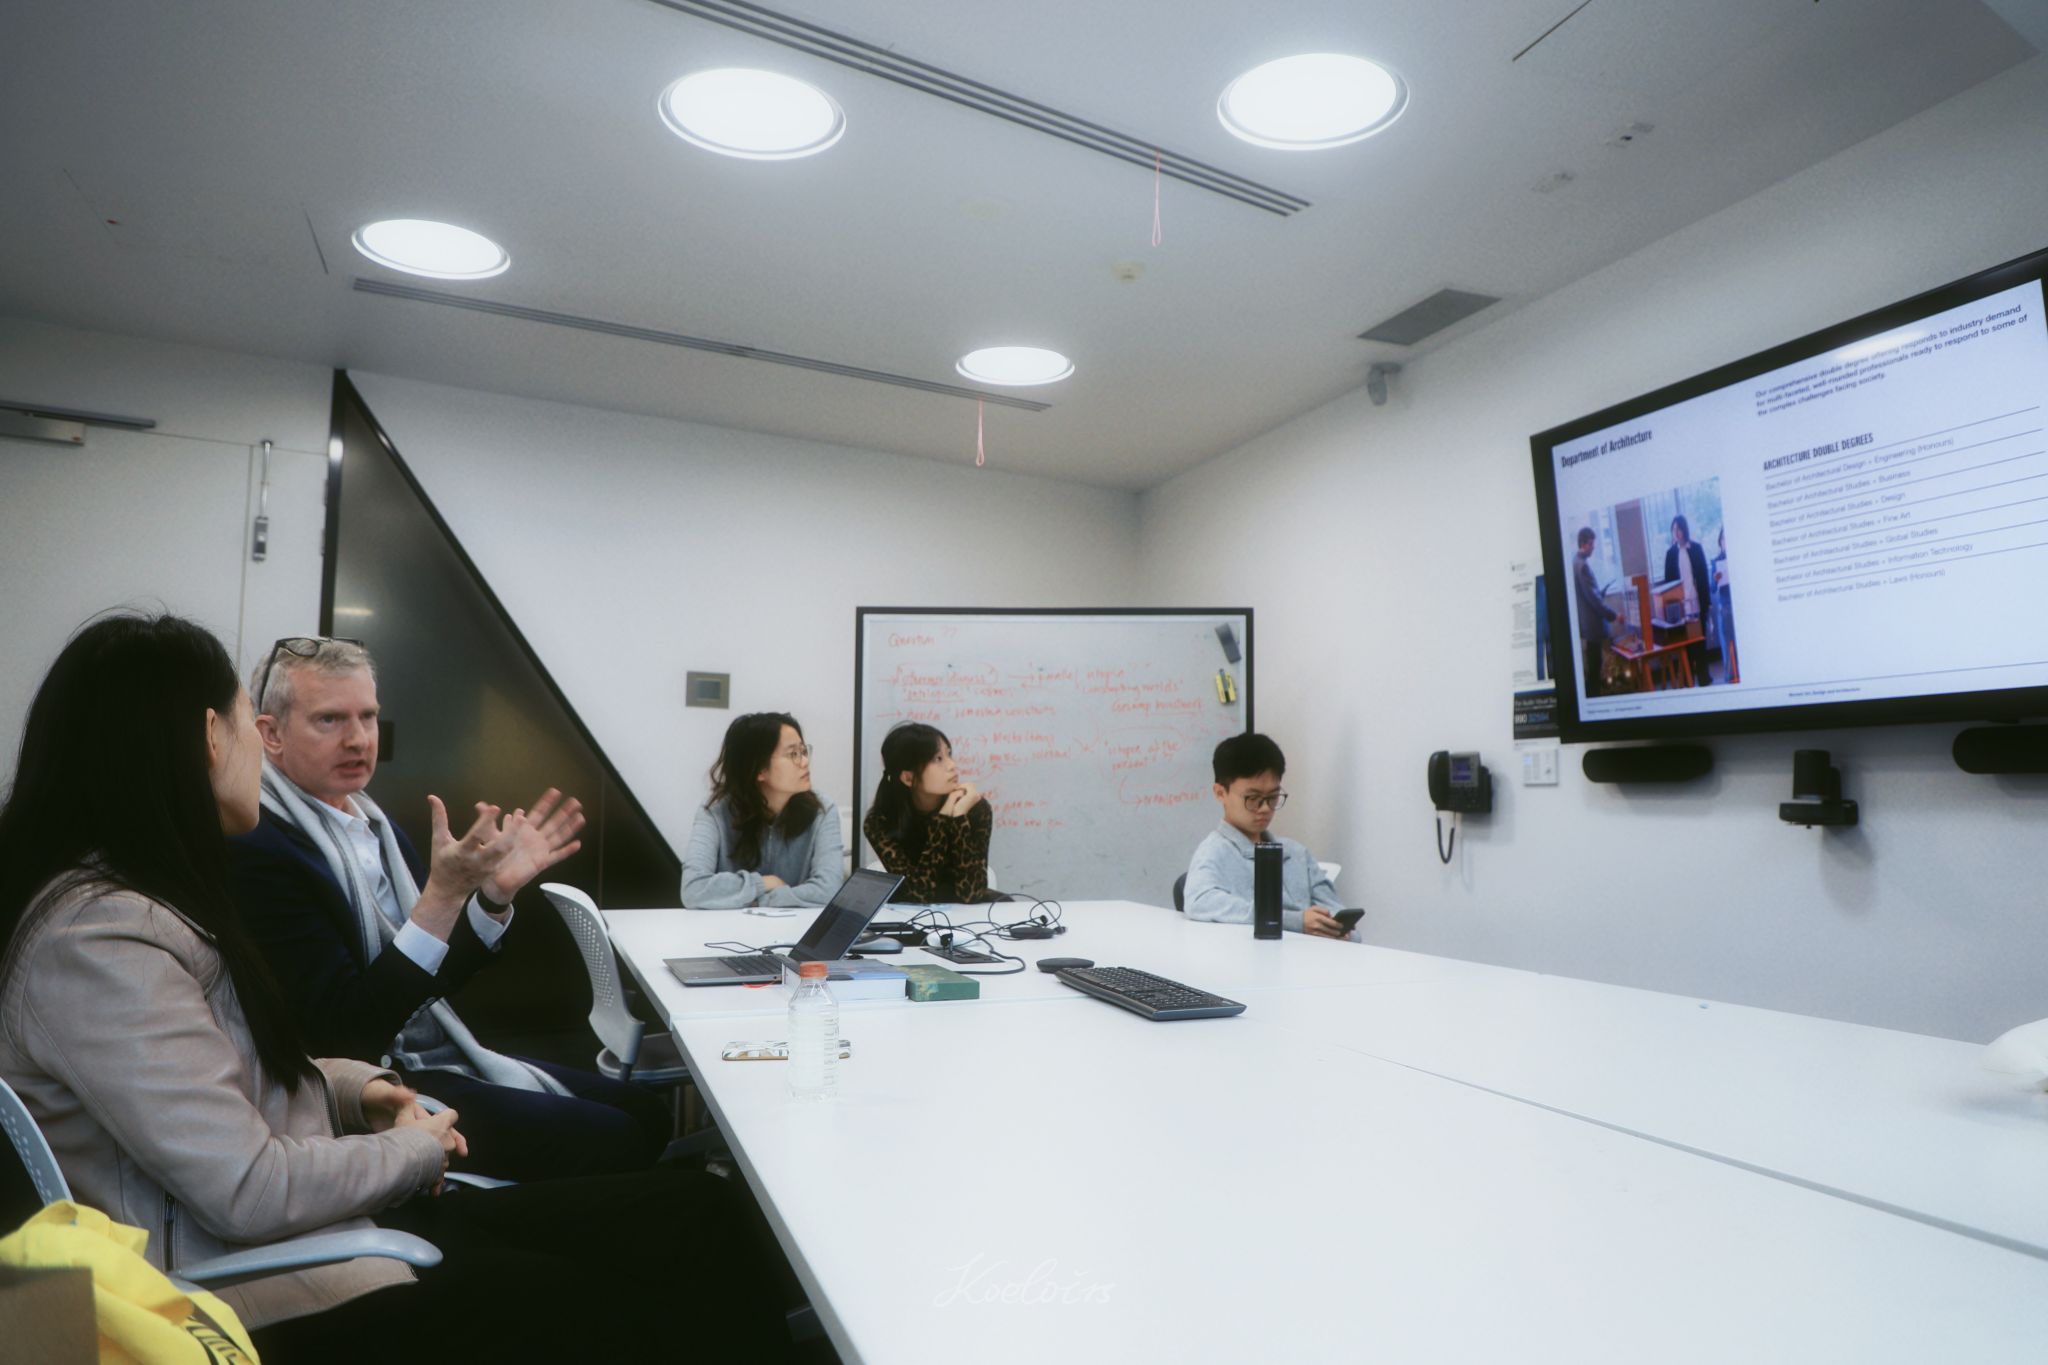
The workshop officially kicked off on September 24. The Tianjin University team arrived at RMIT Design Hub and held their first meeting with RMIT faculty and students. Deputy Dean John Doyle and Vicky Lam introduced RMIT’s postgraduate curriculum and the "Downtown studio" project, clarifying the research background and overall workflow of this joint design workshop.
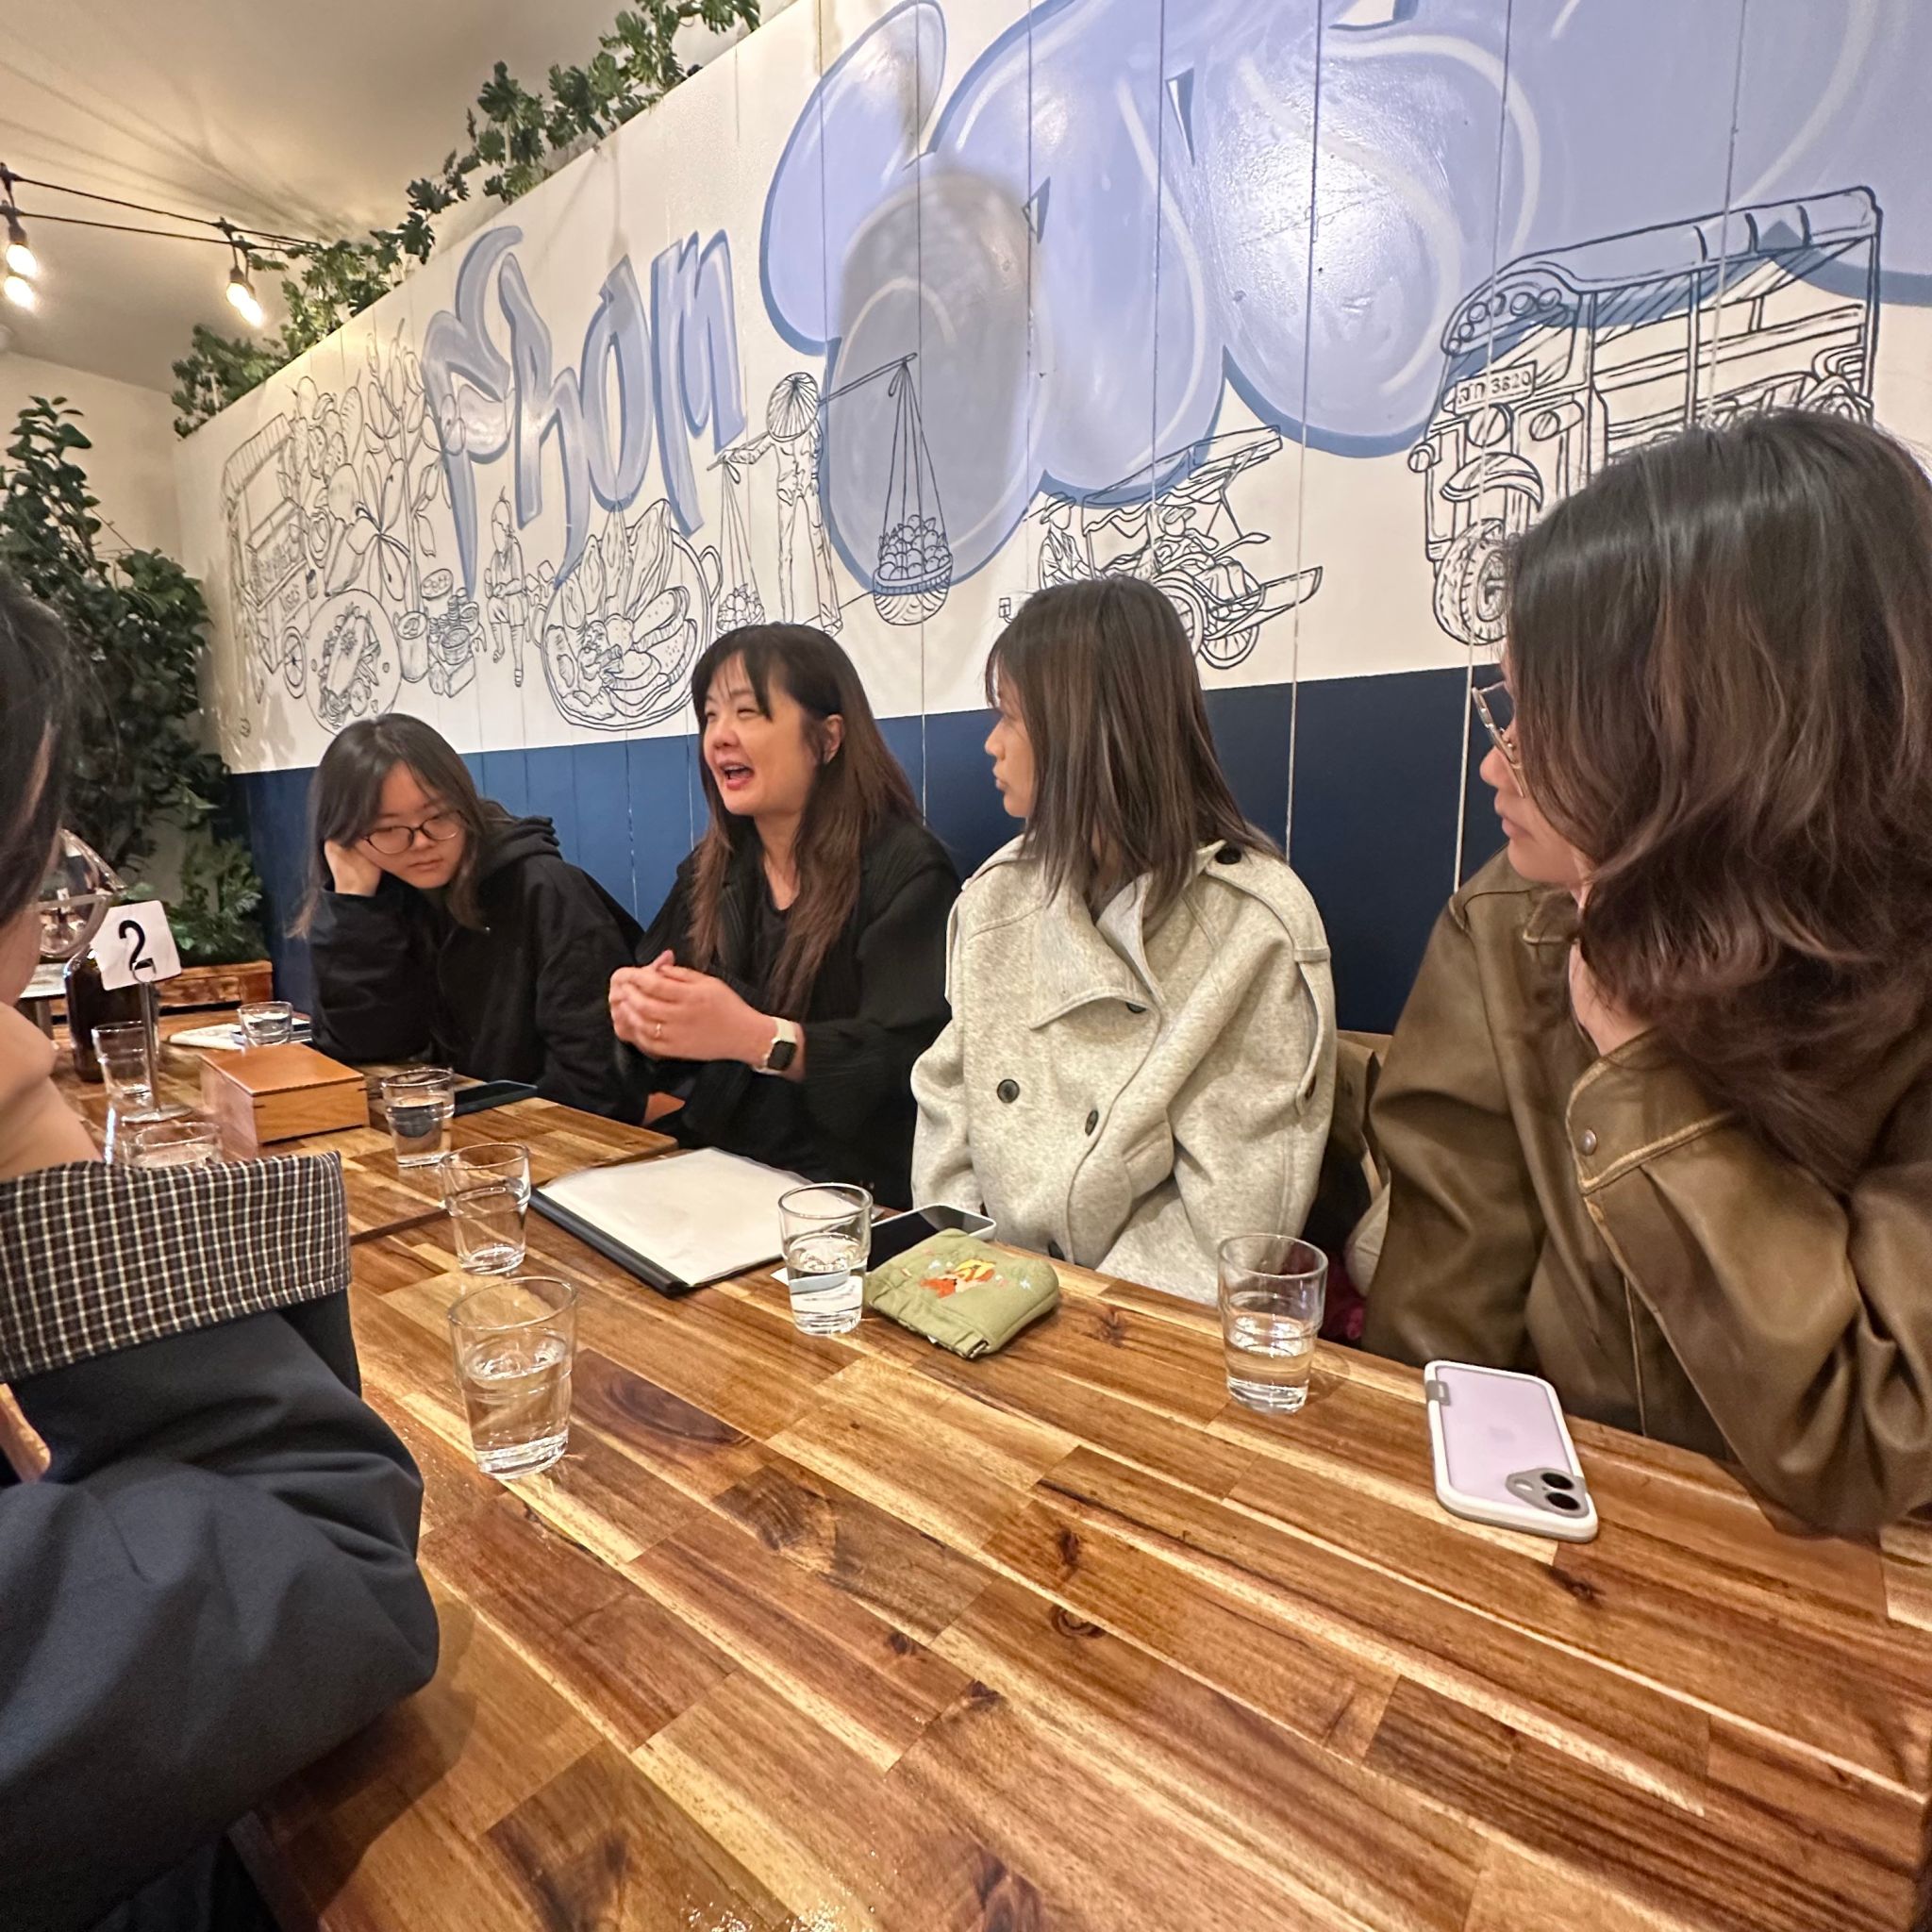
Students from RMIT’s Downtown studio presented their design proposals, and Tianjin University students raised active questions regarding design strategies and concepts. Meanwhile, the TJU team presented their urban observations and pre-site research outcomes on project sites through edited film clips. The exchange was vibrant. Both sides held in-depth discussions on architectural education systems, urban planning frameworks and pedagogical models in China and Australia, gaining deeper understanding of design thinking and research methodologies under different educational contexts and laying a solid foundation for subsequent collaborative design.
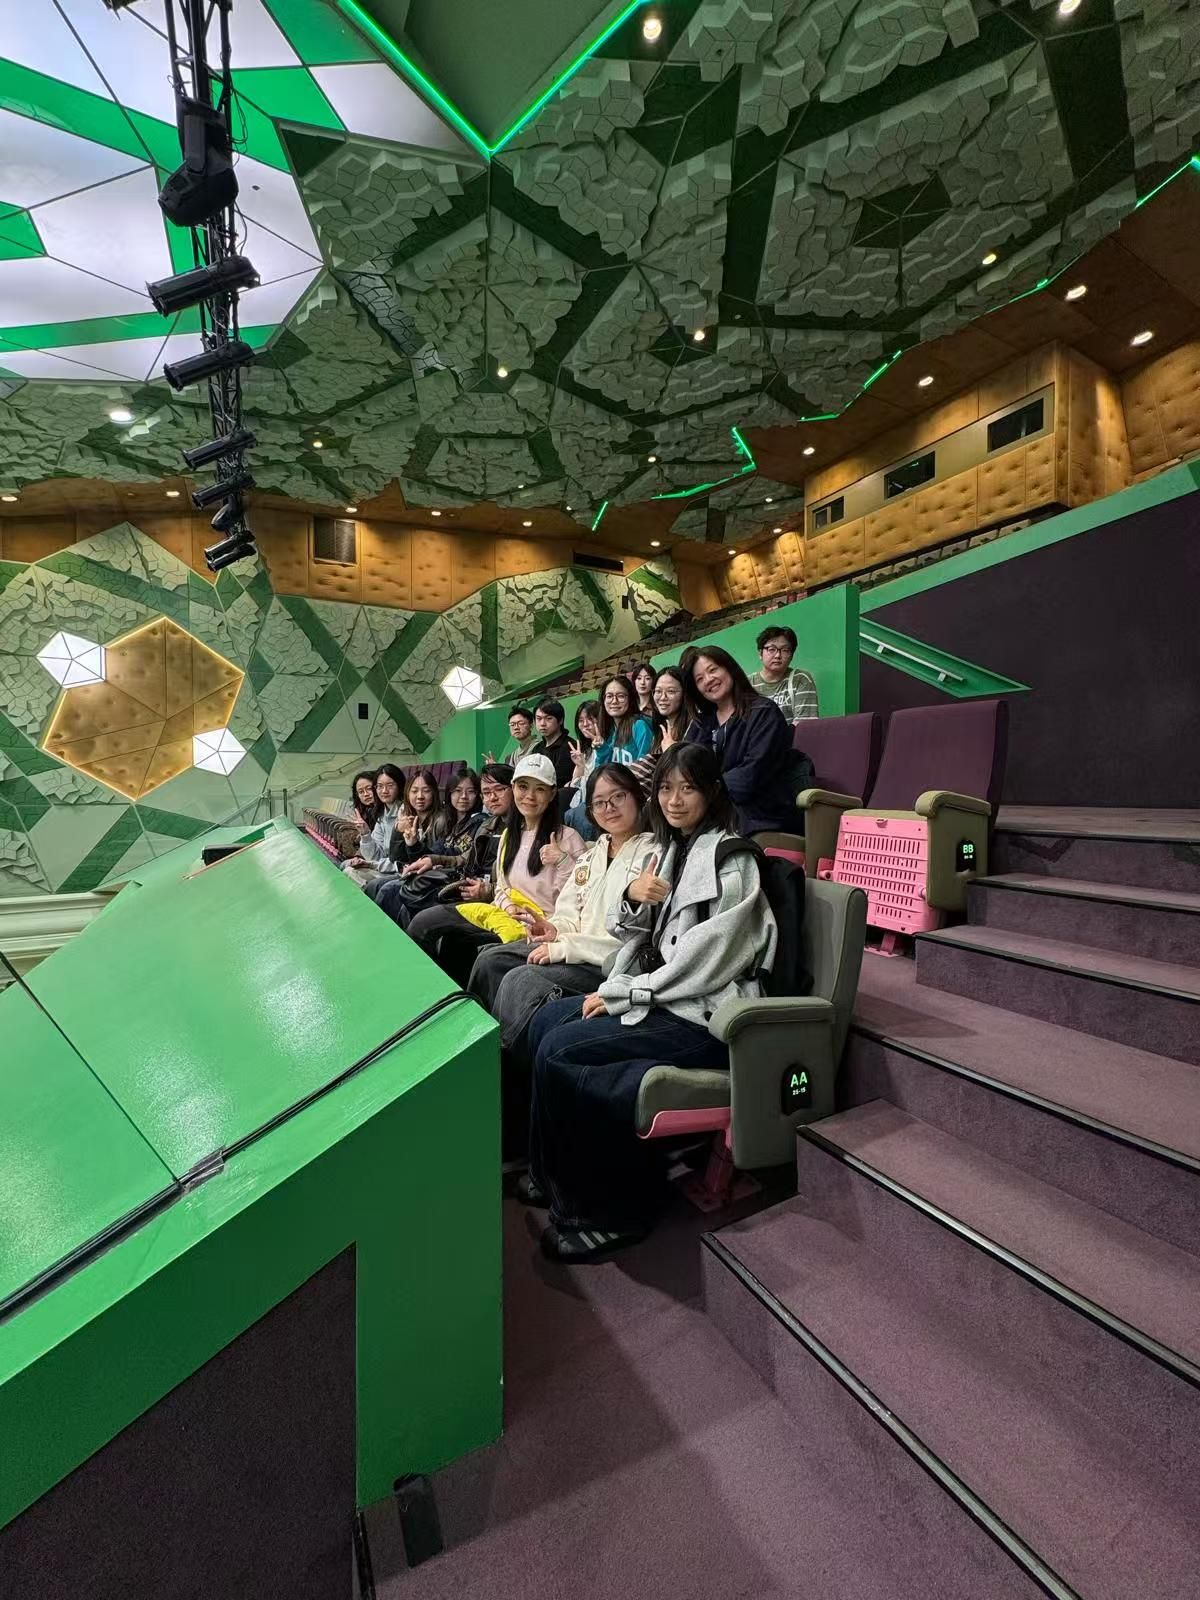
During the visit, the TJU team was invited to attend mid-term reviews of RMIT Master’s Major Project. A wide range of graduation projects allowed students to access cutting-edge academic thinking at RMIT, directly perceive differences between Chinese and Australian architectural education, and interact fully with local students.
Urban Fieldwork: Site Reconnaissance and In-depth Reading of Urban Space
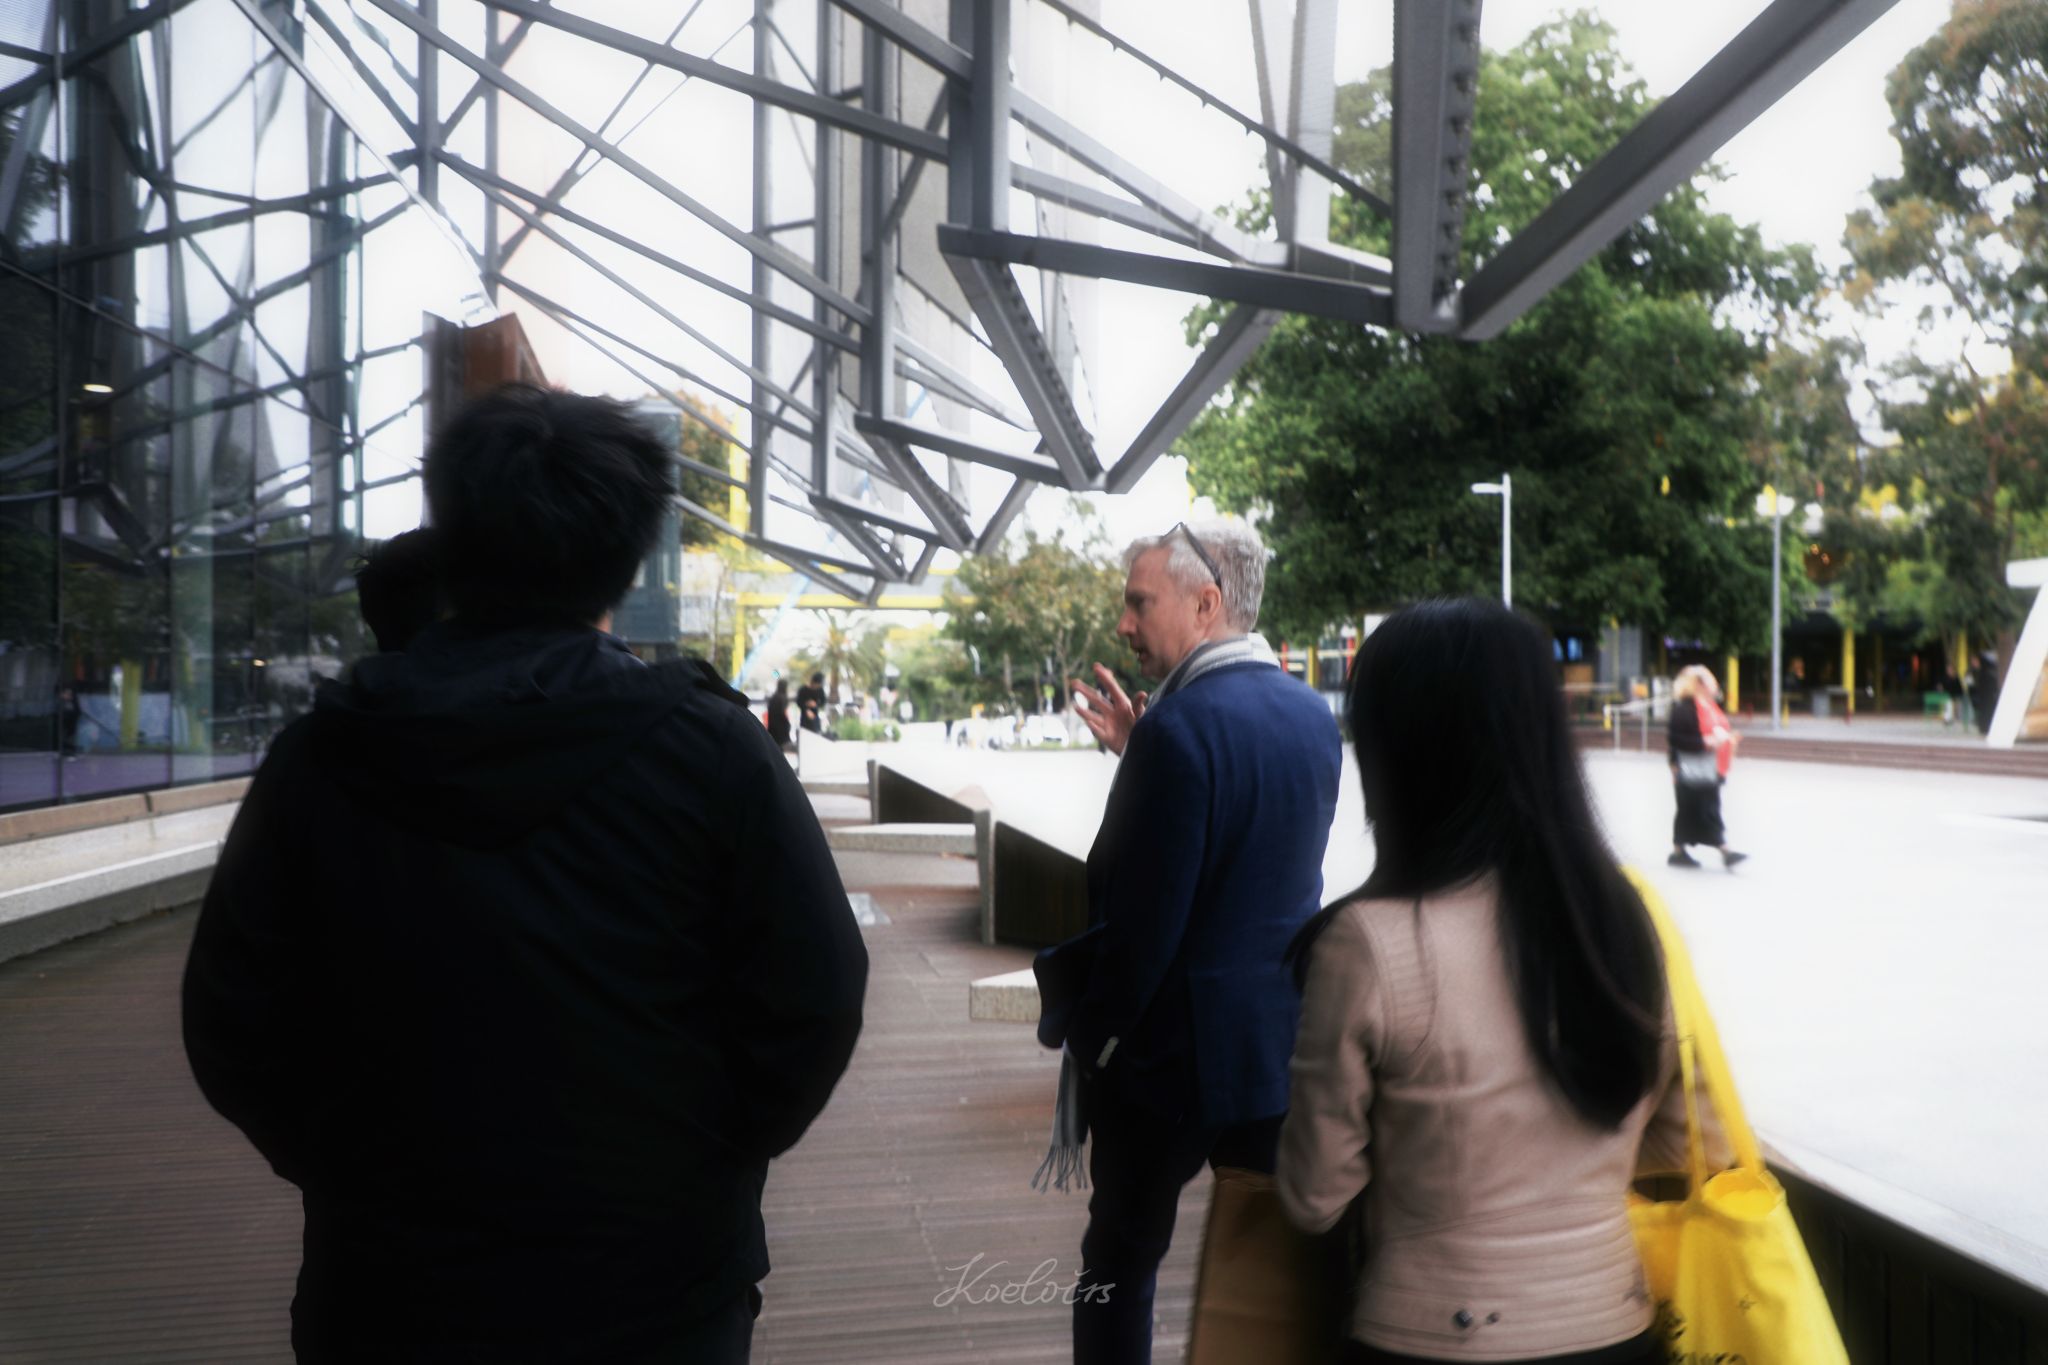
During the fieldwork phase, Vicky led the group to visit RMIT Design Hub. Walking along New Academic Street and Building 80, through the northern section of Swanston Street in Melbourne CBD, the team visited the State Library Victoria, Curtin House, Metropolis Bookstore and other cultural venues to observe spatial correlations between universities, public cultural buildings and urban blocks.
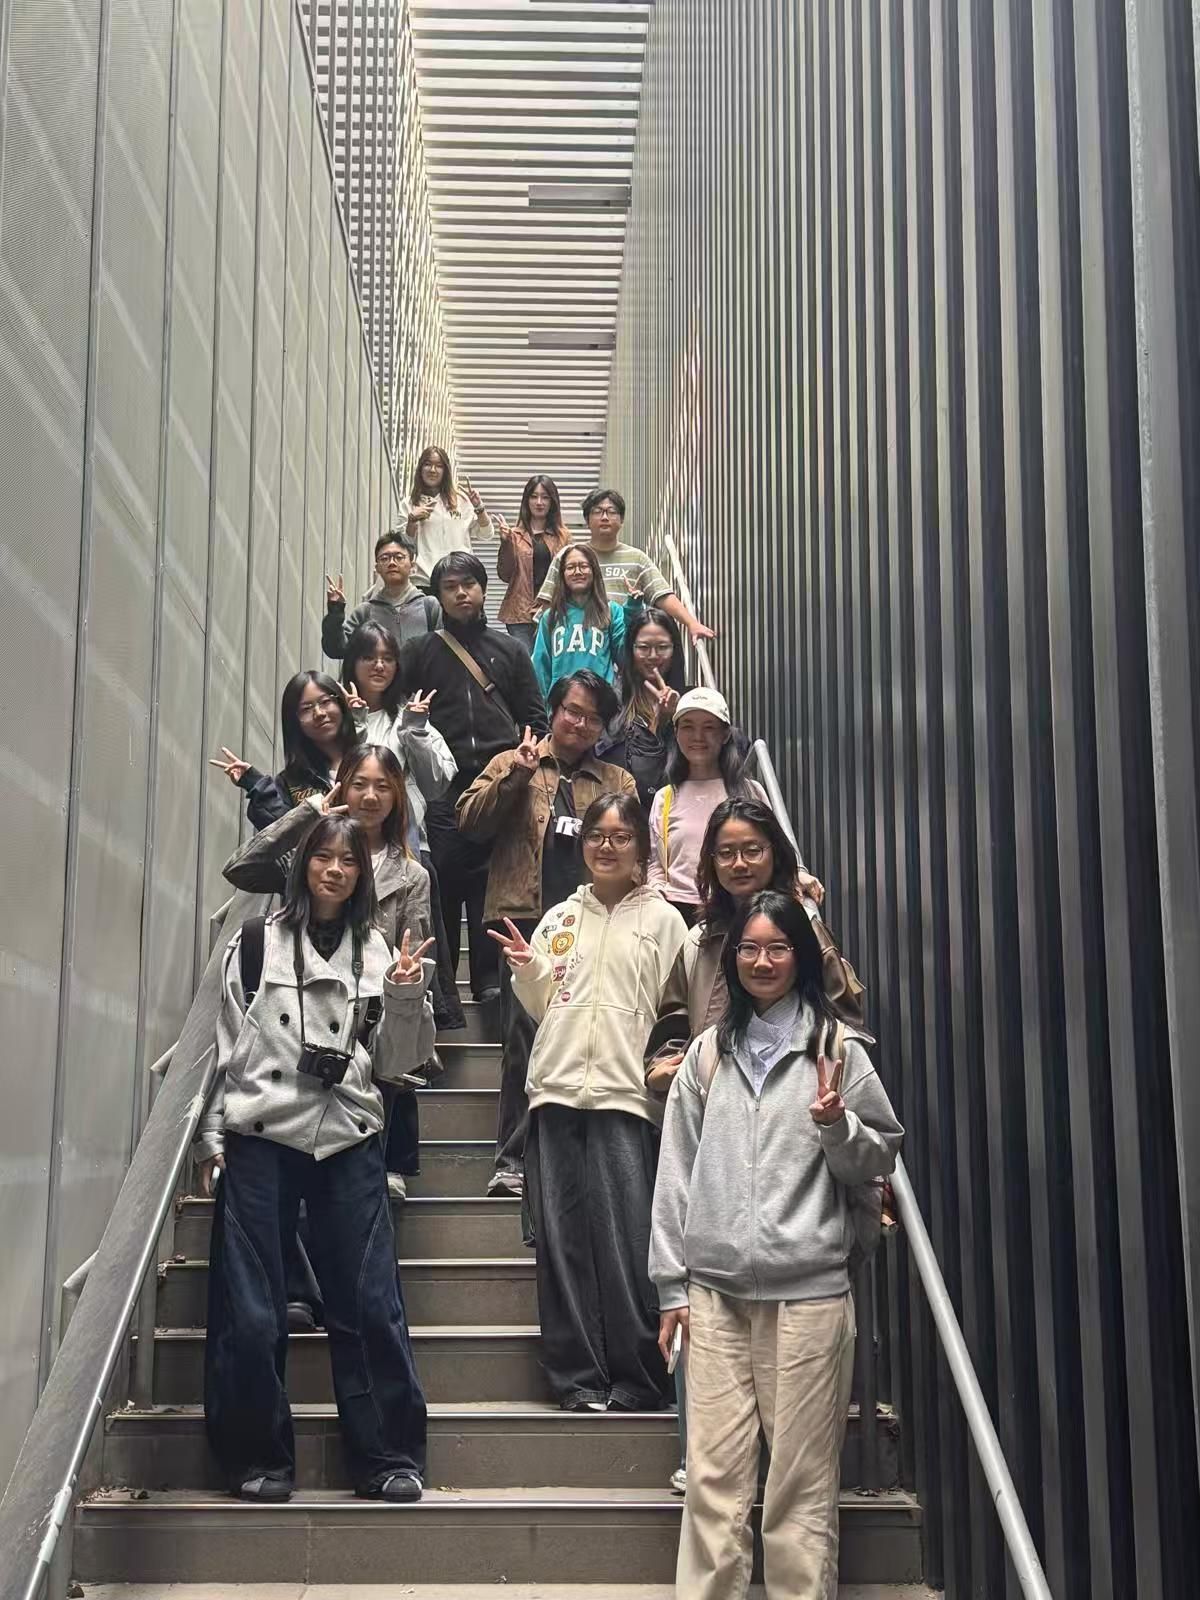
The team conducted in-person surveys on the workshop’s research subjects: vacant Grade C and D office buildings within Melbourne CBD. They documented the buildings’ current conditions and referenced exemplary adaptive reuse projects including Curtin House to discuss feasible strategies and implementation pathways for existing building regeneration. While wandering through CBD laneways, Vicky interpreted Melbourne’s urban spatial evolution from an architect’s perspective, explaining core concepts such as the Hoddle Grid, laneways, arcades and the connection of multi-layered urban space. Students absorbed theoretical concepts on-site. Melbourne’s inherent vitality of continuous urban self-renewal inspired their design thinking and creative motivation.
University Visits: Diverse Campus Tours and Reflections on Architectural Education and Built Practice
The University of Melbourne: Reading Old and New Coexistence and Visiting Iconic Landmark Buildings
Led by Professor Donald Bates from the University of Melbourne, the Sino-Australian workshop team toured the university campus, architecture building and Federation Square, the city’s central public space. They immersed themselves in canonical architectural cases and closely examined thoughtful design details and humanistic qualities of urban space.
As Australia’s leading university, the University of Melbourne carries a century-long cultural heritage. Its campus architecture balances historical weight and modern innovation. Elegant heritage buildings preserve long-standing campus memories, while newly renovated and carefully designed modern spaces interweave among them. Old and new buildings coexist and echo one another, forming the university’s distinctive diverse campus atmosphere and enabling the group to directly experience the charm of architectural renewal.
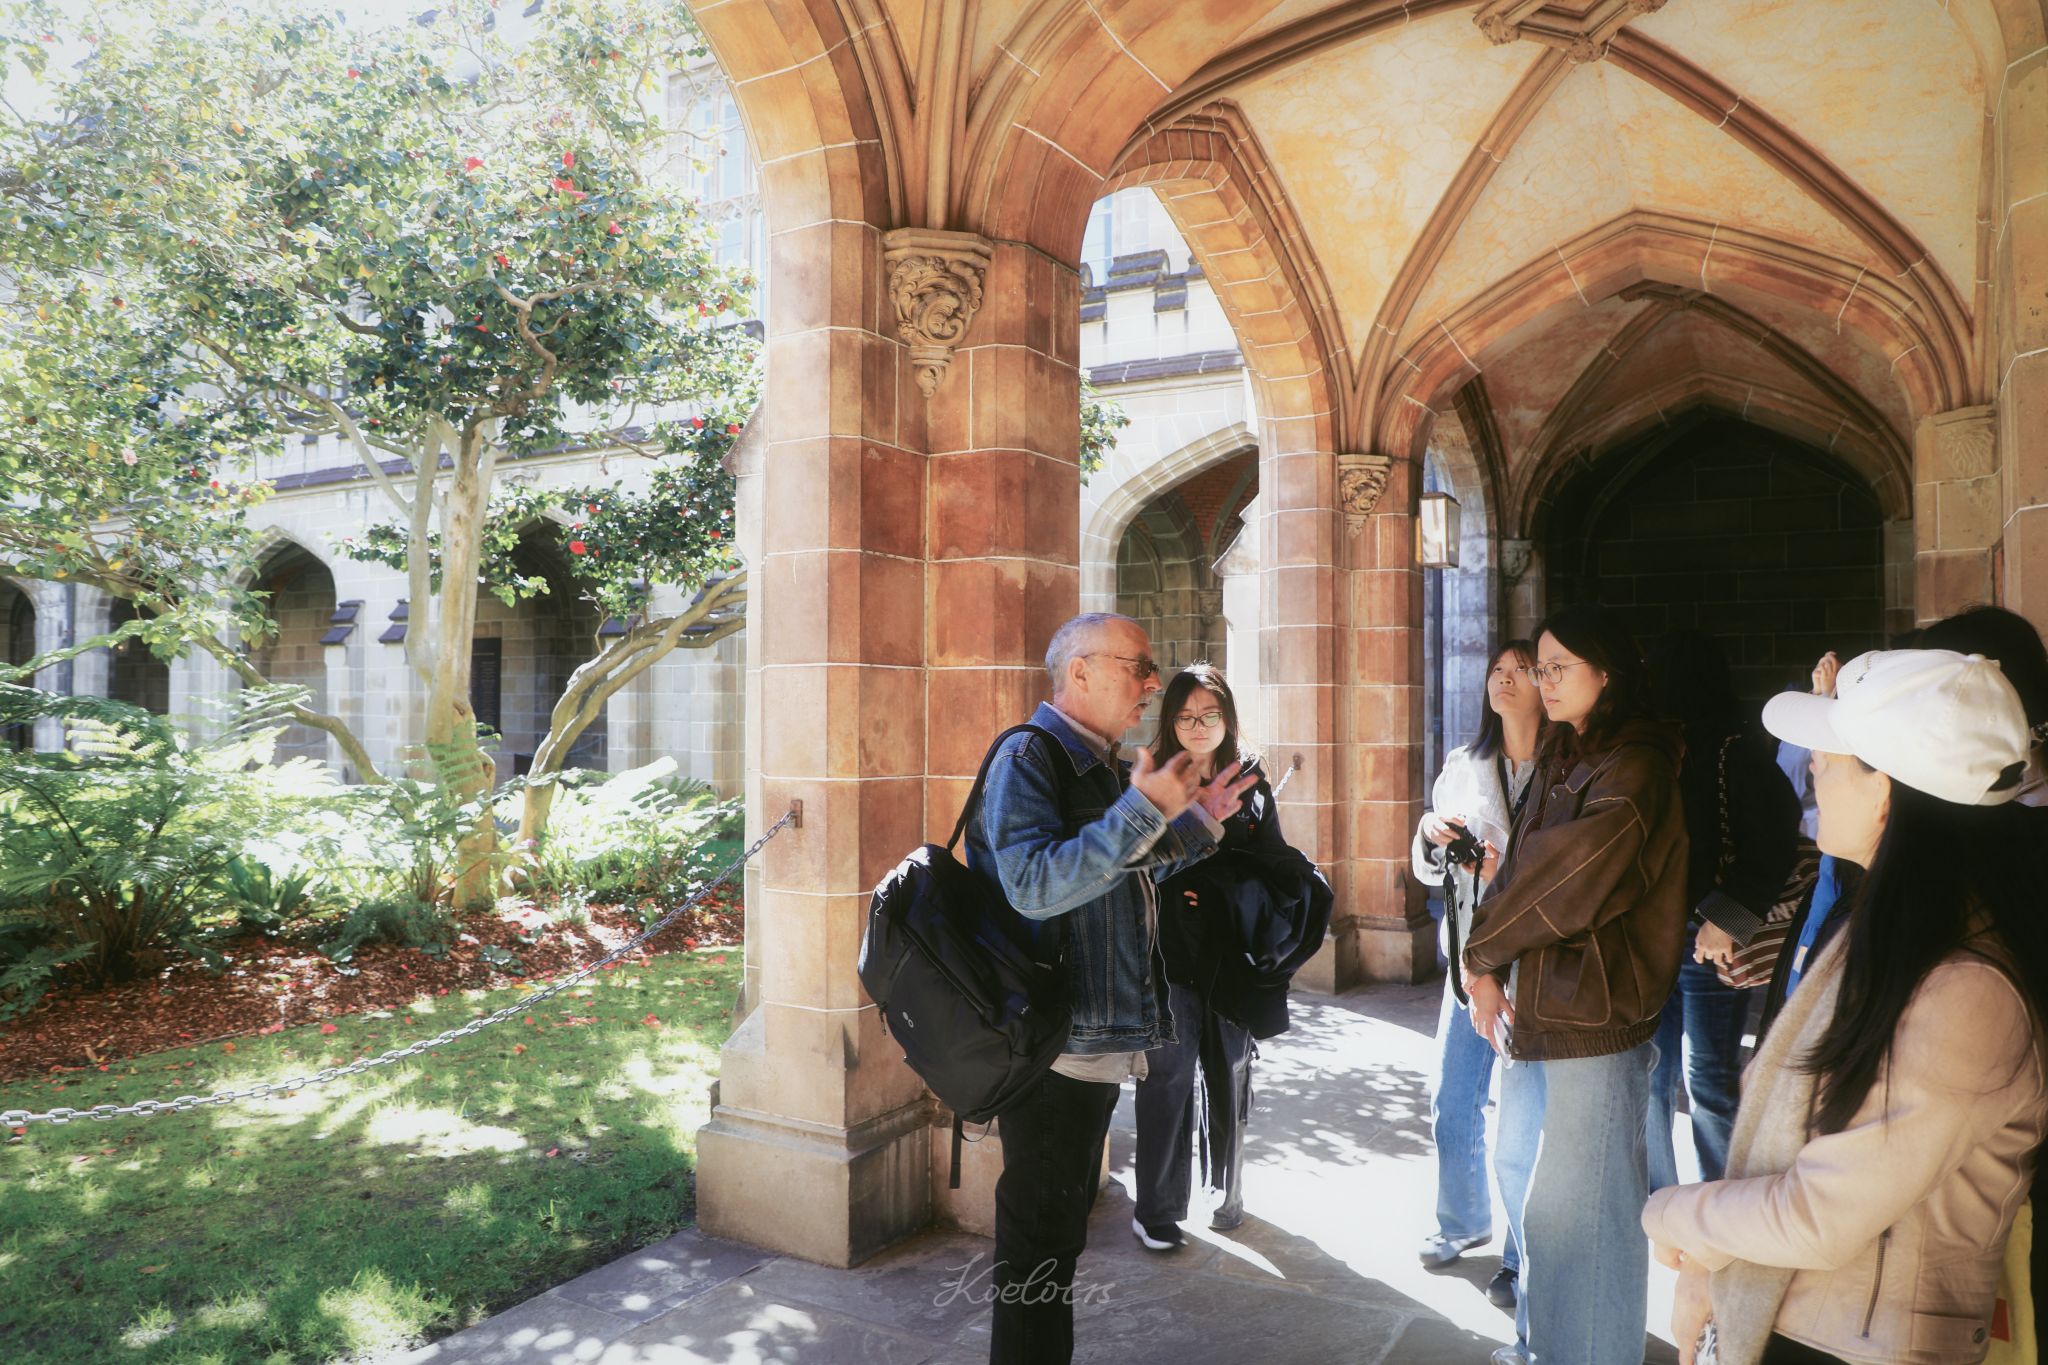
Upon arriving at the architecture building, Professor Bates gave a thorough guided tour, unpacking unique spaces and sophisticated design. He explained spatial logics ranging from a flexible meeting-and-exhibition room with rotating walls to the conference hall that bears witness to the university’s international exchanges. He elaborated on facade integration strategies between classical and contemporary buildings, human-centered design of corridor seating, and the design rationale and construction logic of distinctive steel mesh structures, engaging students in discussion to answer questions and inspire thinking.
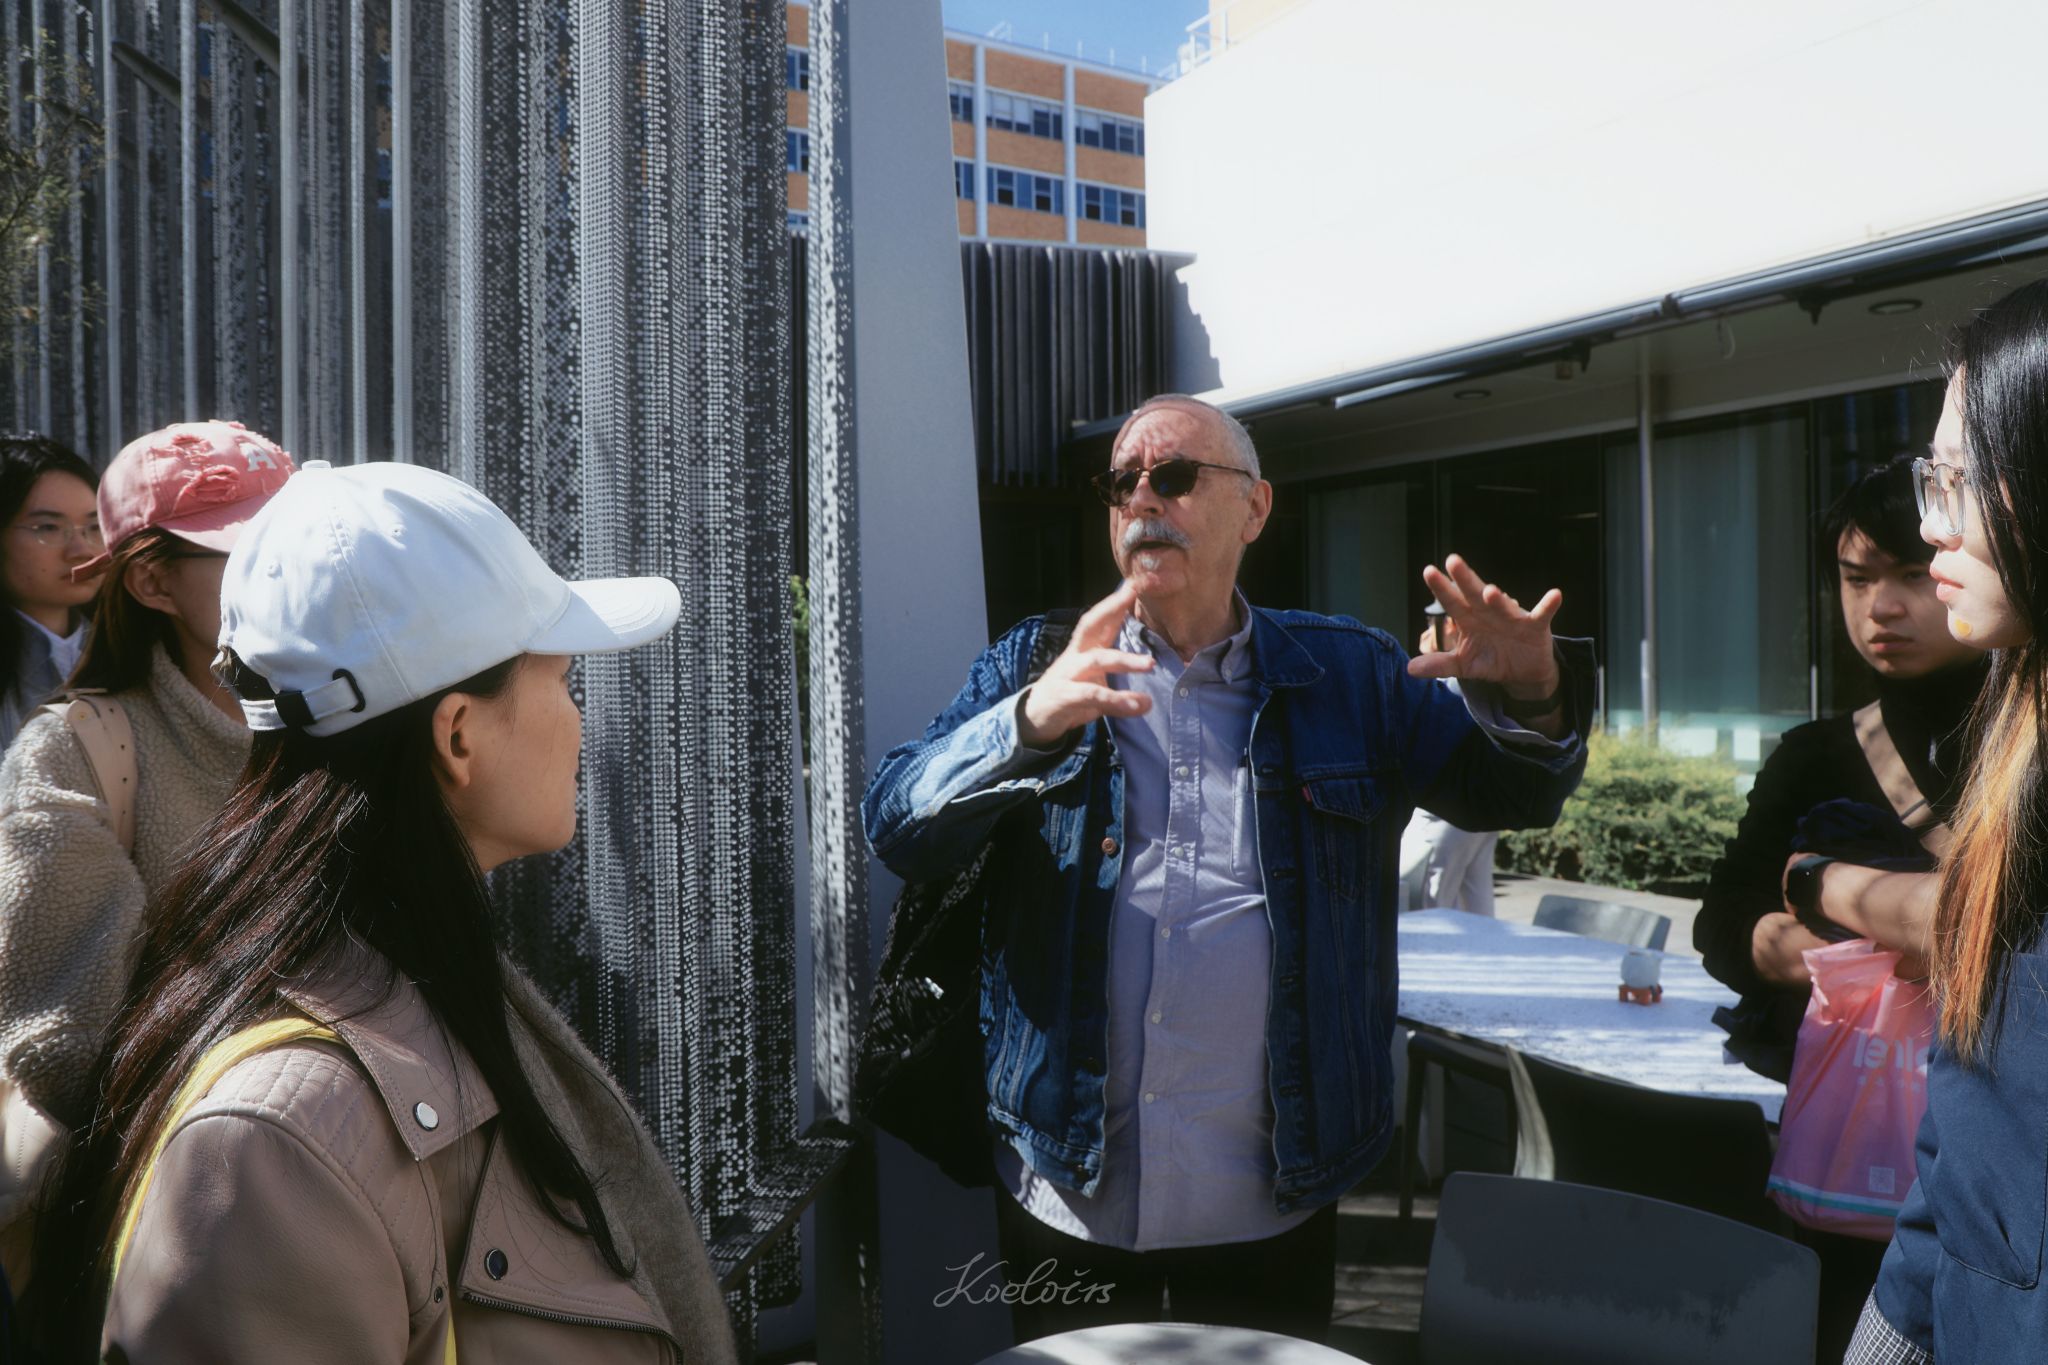
Notably, the professor guided the group to an ingeniously designed underground parking garage. Its distinctive arched structure combines aesthetics and practicality, with trees planted atop arches. Sophisticated structural mechanics unify architectural function and spatial effect, drawing admiration from all faculty and students present.
The group then visited Federation Square, Professor Bates’ landmark masterpiece. As Melbourne’s recognizable urban icon, the complex was unpacked comprehensively by its designer. He narrated step-by-step the whole design process: the building’s dialogue with urban fabric, massing iteration and optimization, facade design, detailed construction joints, ground material selection, and interesting anecdotes during project delivery.
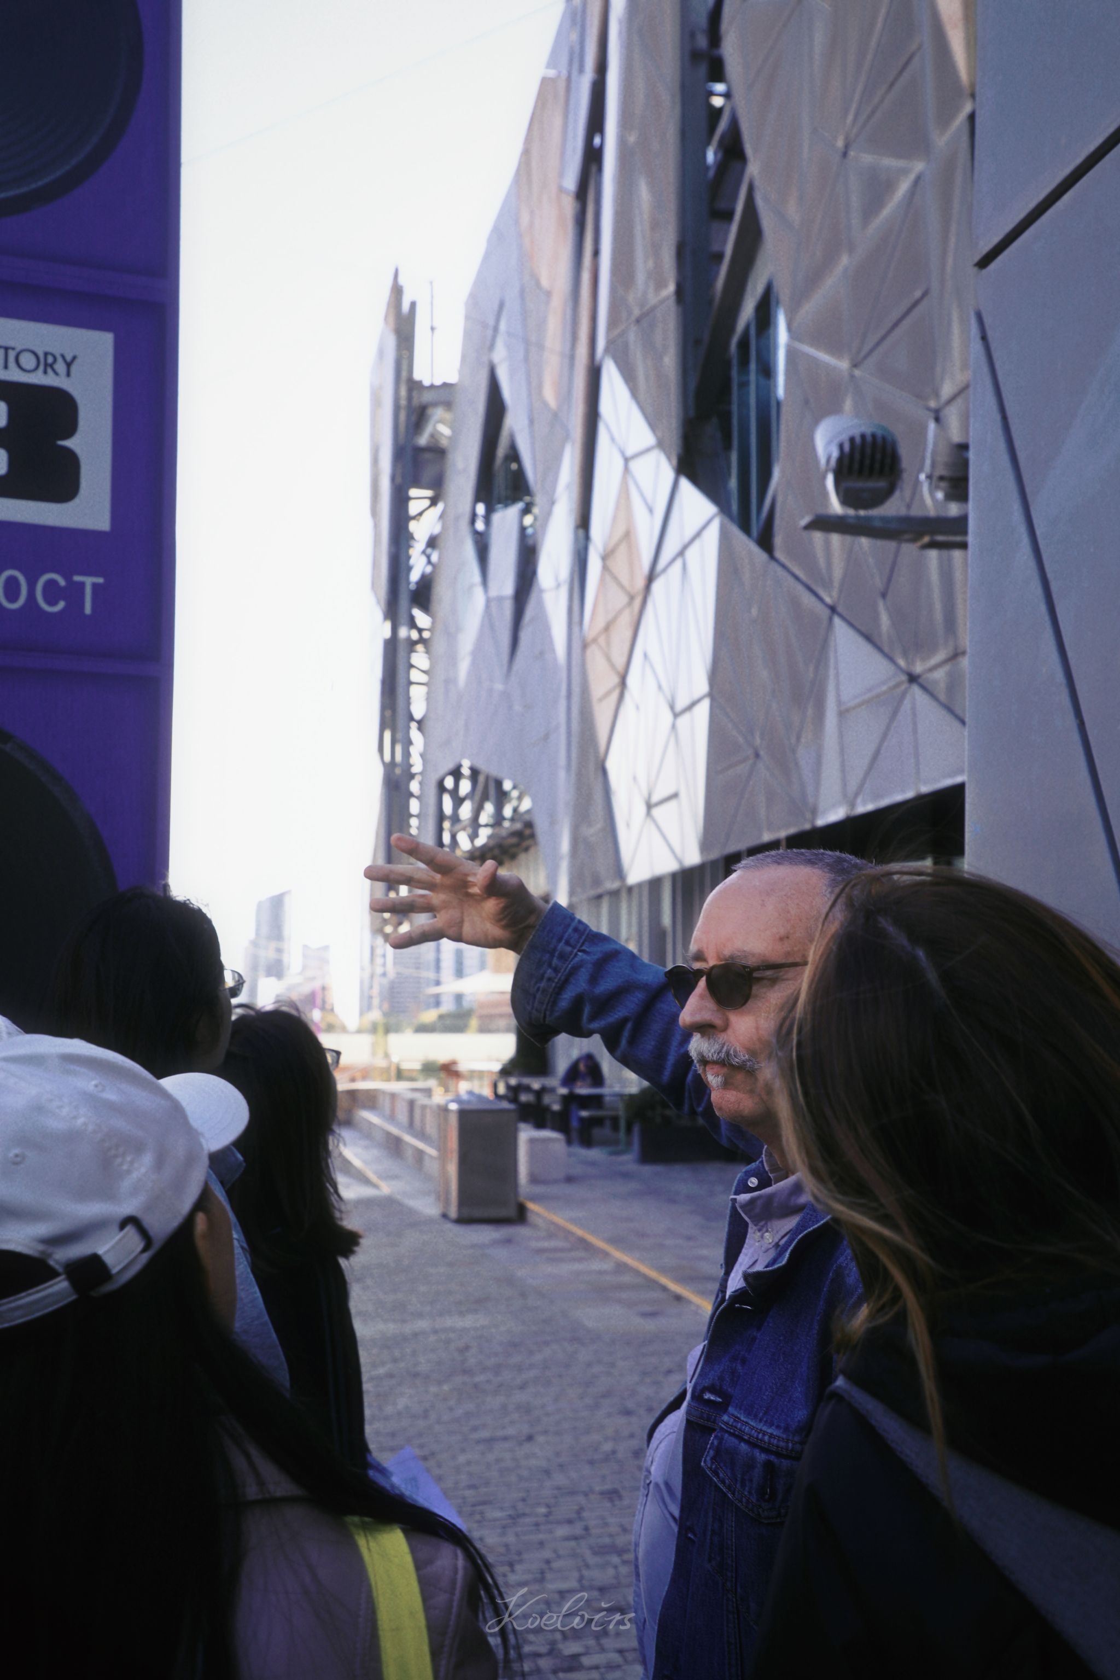
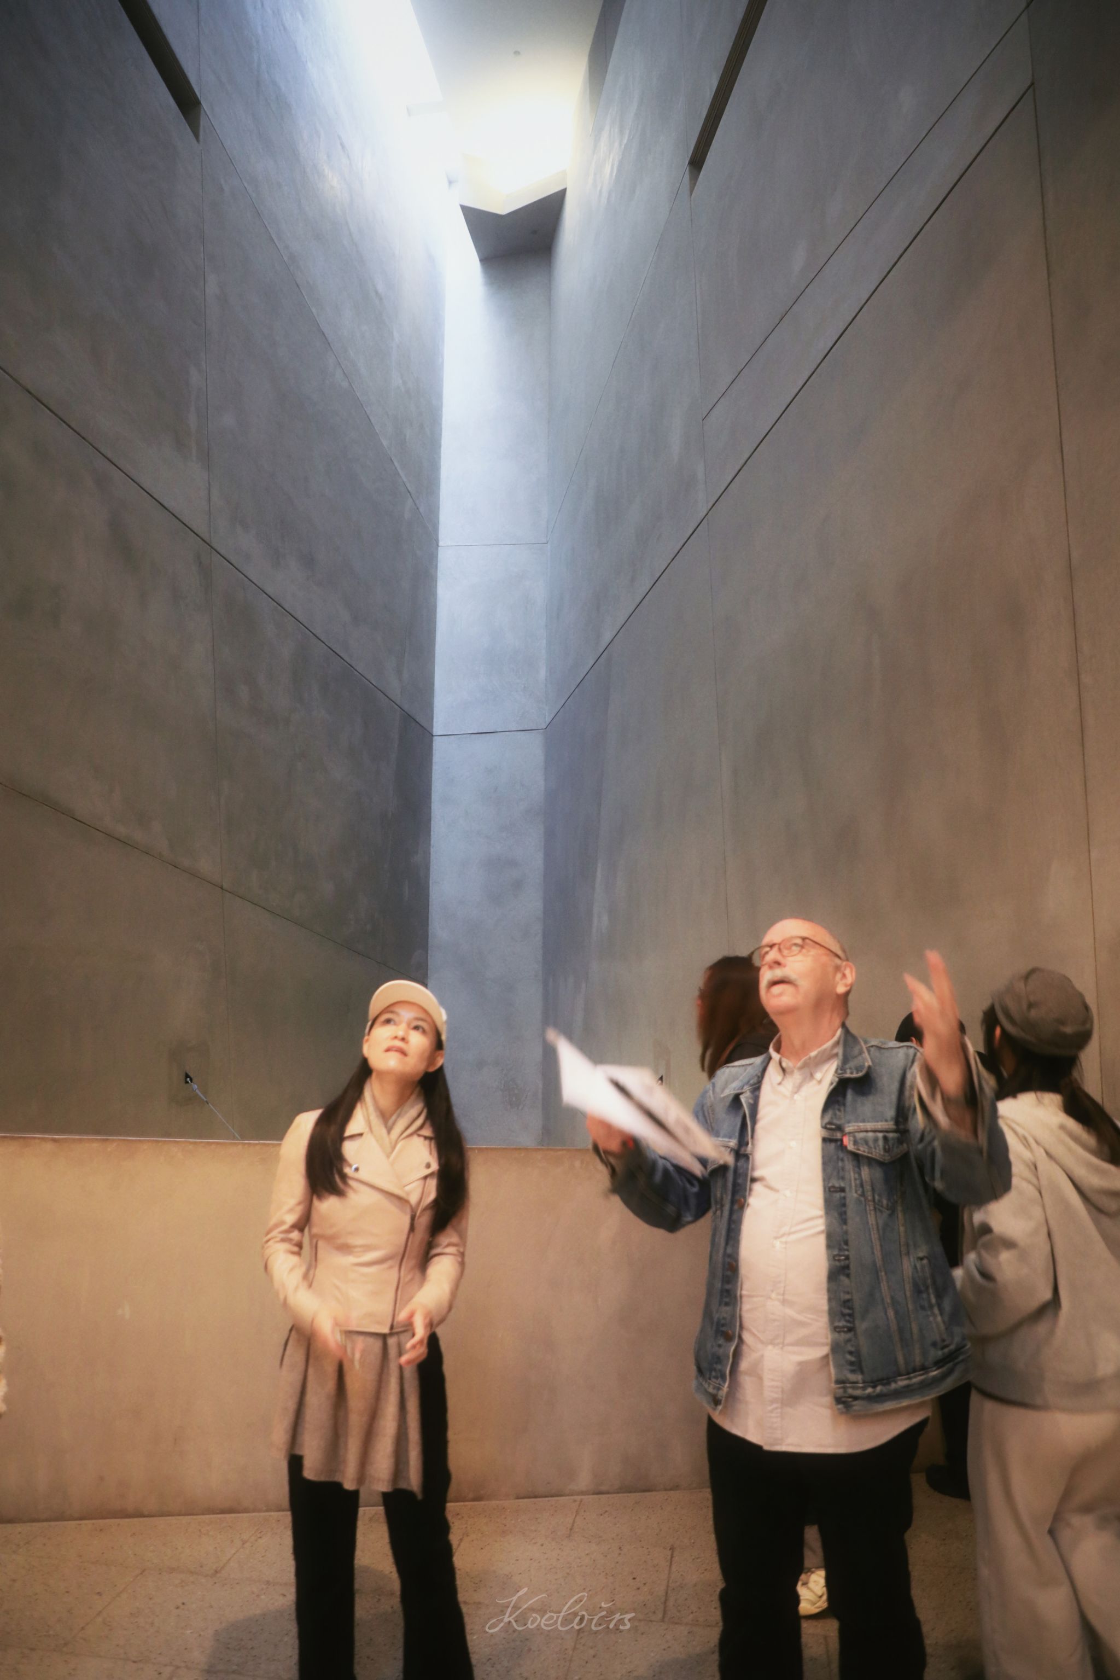
Professor Bates guided the team through key venues including ACMI and NGV. He interpreted fine-grained design elements: design prototypes inspired by Melbourne’s characteristic arcades, circulation planning intentions, wall-floor junction details and air outlet treatments. To help students grasp curtain wall construction and design intent, he lifted the movable glass facade of the gallery on site to reveal internal structural details. This vivid, hands-on teaching brought abundant insights for the students.
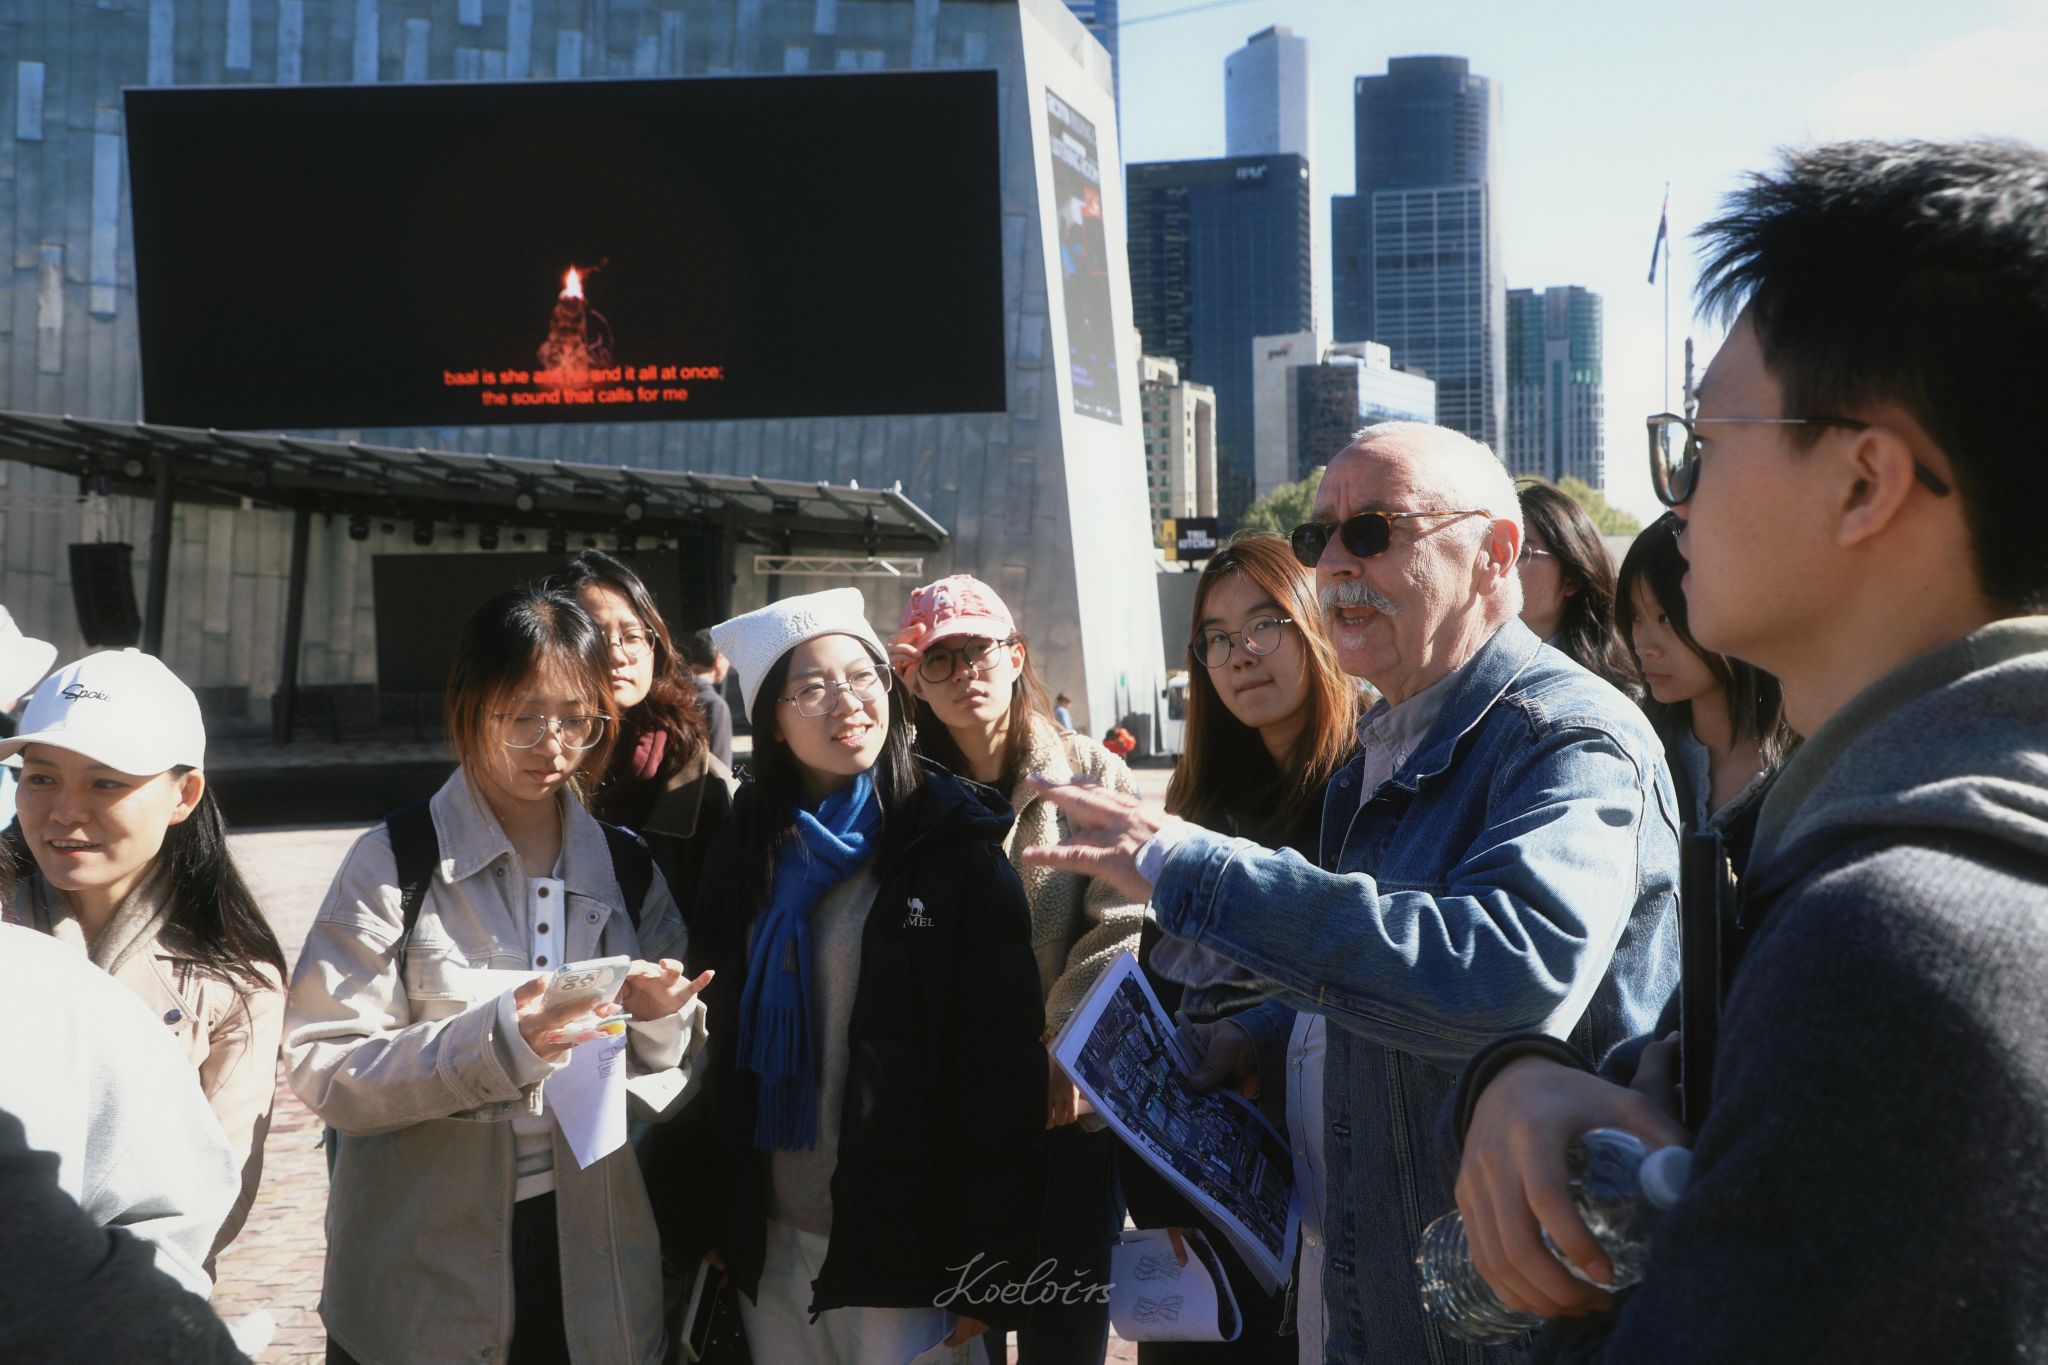
Melbourne’s early spring brought mild weather and bright sunlight across Federation Square. Citizens and visitors gathered casually, watching films on the large screen, sitting on slopes or chatting in groups, blending everyday vitality with artistic atmosphere. Immersed in this scene with Professor Bates’ commentary, the group truly felt the power of fine architecture. Great architecture is not a cold assembly of materials; it roots in cities, serves humanity, enriches urban fabric with refined design and brings warmth to public life. This experience deepened their understanding of the original aspiration and value of architectural design.
Monash University: Understanding Architecture Between Practice and Nature
The exchange trip proceeded to Monash University’s Caulfield Campus. Hosted by Professor Erik from the Architecture Department, students first learned about the program’s pedagogical features and full curriculum system. The professor introduced key research clusters including health-oriented design, Indigenous knowledge studies, future construction and urban lab, and shared cutting-edge research topics such as efficient construction, suburban density, decarbonization and adaptive reuse of buildings. Covering undergraduate, master and doctoral training, double degrees, international workshops and internships, Monash has built diversified talent pathways. The school emphasizes hands-on practice and encourages students to step out of classrooms and perceive the essence of architecture within real natural environments.
Faculty and students then visited design studios and model workshops, filled with student design outputs and physical prototypes. Fully equipped model fabrication facilities demonstrated the school’s capacity to translate design concepts into physical models. The group also toured the campus library renovated by John Wardle Architects. Expanded upon the original brutalist structure built in the 1970s, the library added a steel mesh and glass canopy at the entrance. A full-height atrium was carved through the existing 19m post-tensioned concrete T-beams, bringing natural daylight deep into the building. Natural timber columns and grilles form transparent spatial boundaries; warm timber textures blend with soft daylight to create a calm reading atmosphere. Freely shaped outdoor seating in front of the library echoes the building form, with landscape furniture adopting a consistent design language. During the tour, Professor Erik and Associate Professor Yingfan Zhang guided students through physical specimens, from micro-details to overall building systems, helping them understand the logic of architectural assemblies and the synergy between structure and design. This visit was highly rewarding, and both sides look forward to further academic collaboration in the future.
Sydney Field Study: Local Expression of City, Culture and Architecture
The study tour moved to Sydney. Under the guidance of Associate Professor Yingfan Zhang, students visited built works by renowned architects. Wandering around Circular Quay and Sydney Fish Market, they witnessed how public transit, natural waterfront landscapes and architecture interweave to form vibrant urban public life. At White Rabbit Gallery, students focused on architectural renewal, exploring how old and new structures establish spatial dialogue in adaptive reuse projects and learning strategies for activating existing spaces. At Naala Badu Gallery, they experienced how restrained architectural language responds to Australia’s Indigenous culture and cultivates site-specific spirit of place.
Ranging from macroscopic urban planning and citizens’ daily public life down to architectural form and construction details, this field trip allowed students to move beyond drawings and textbooks. They perceived the power of design within real built environments and understood the inextricable relationship among architecture, city, culture and nature, accumulating rich on-site observations and intuitive materials for cross-cultural design discussions in this Sino-Australian workshop.
During the visit, students also attended the "Loose Fit" exhibition and lectures at the University of Melbourne. On October 2, Yingfan Zhang, co-founder of Atelier Alter, delivered a public lecture entitled From Context to Syntax: Ongoing Practice of Atelier Alter, hosted by the School of Architecture at RMIT University.
The Australian phase of joint research has concluded successfully. Cross-border site surveys, academic exchanges across multiple universities and on-site studies of numerous canonical architectural cases have broadened students’ global vision and accumulated ideas for the further design development of the "Twin Cities" built stock regeneration project. We look forward to seeing students translate overseas insights into design inspiration after returning home and deliver thoughtful, humanistic design outcomes.
By School of Architecture
Text By:
Wu Chao, Zou Chuyue, Nie Chenxi, Liu Zhenzhao, Gao Yichen, Yang Zixuan, Zhang Enzhuo, Yang Yikun, Wang Yuqi, Li Qinyang, Liu Ruoyi, Ren Shuhui, Wang Yixiang, Song Xinrui, Sun Hanwen
Photos By:
Wu Chao, Nie Chenxi, Yang Yikun
Editor: Sun Xiaofang

Weijin Road Campus: No. 92 Weijin Road, Nankai District, Tianjin
300072
Peiyangyuan Campus: No.135 Yaguan Road, Haihe Education Park, Tianjin
300350